
Listing Courtesy of:  Northwest MLS as distributed by MLS GRID / Listed By: Ashley Farrington, Windermere Real Estate Hlc
 Northwest MLS as distributed by MLS GRID / Listed By: Ashley Farrington, Windermere Real Estate Hlc
 14818 NE 198th Street Woodinville, WA 98072
Active
$1,400,000 (USD)
OPEN HOUSE TIMES
-
OPENSat, Aug 2912 noon - 3:00 pm
-
OPENSun, Aug 3012 noon - 3:00 pm

Description
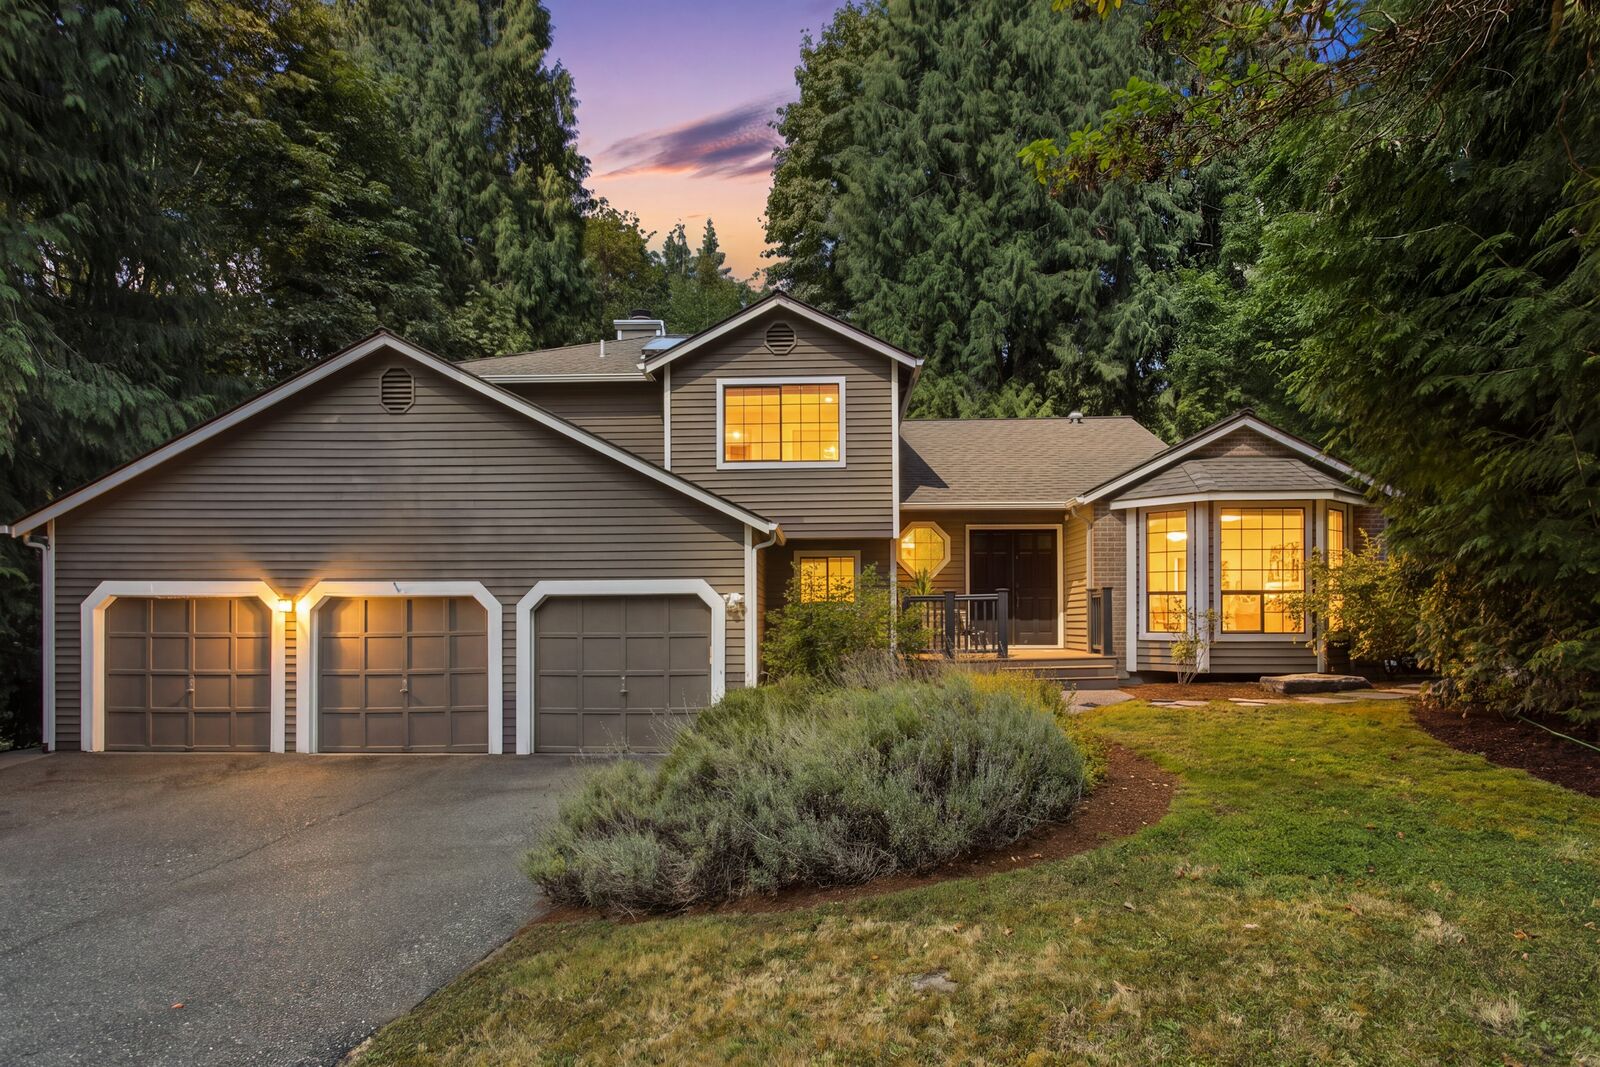
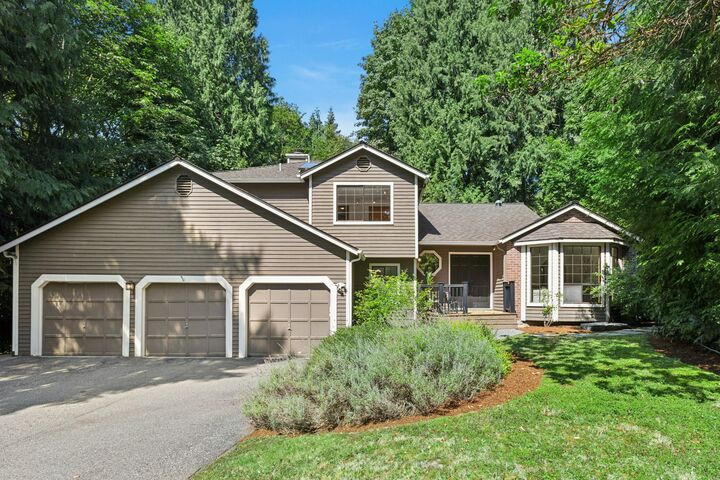
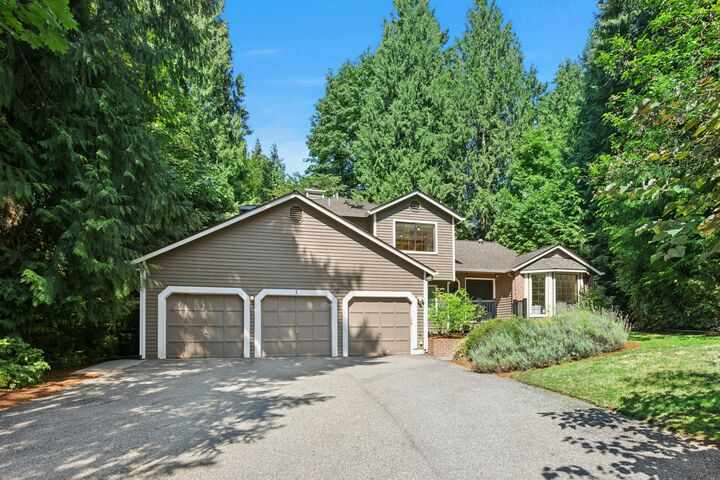
THIS is the Wellington setting buyers wait for! Tucked at the end of a quiet, peaceful dead-end street and bordering 50 acres of trails & permanent greenspace, this special home feels worlds away—yet is minutes to top schools, downtown Woodinville, wine country, Costco & an easy commute. Inside, Swedish-finished white oak hardwoods, soaring vaulted ceilings, graceful archways & gorgeous raw wood details frame beautiful territorial greenery views. The fantastic floor plan has all the right spaces: 3 bedrooms, 2.5 baths + a cleverly hidden office. The vaulted kitchen shines with gorgeous custom cabinetry, new skylights, newer cooktop & wall oven. Retreat to the HUGE primary suite with vaulted ceilings, dual sinks, dual closets, dual shower heads + a cozy reading nook. Bonus greenhouse/hot tub/exercise space adds unexpected versatility. Oversized 3-car garage w/EV charger, office-grade WiFi w/Ethernet, laundry/mudroom w/utility sink, tons of storage + generator wiring. New roof & skylights in 2019, just professionally cleaned. Privacy, character, space & an unbeatable Woodinville location—NO HOA!
MLS #:
2572033
2572033
Taxes
$12,733(2026)
$12,733(2026)
Lot Size
0.89 acres
0.89 acres
Type
Single-Family Home
Single-Family Home
Building Name
Wellington Hills
Wellington Hills
Year Built
1986
1986
Style
Tri-Level
Tri-Level
School District
Northshore
Northshore
County
King County
King County
Community
Wellington
Wellington
Listed By
Ashley Farrington, Windermere Real Estate Hlc
Source
Northwest MLS as distributed by MLS Grid
Last checked Aug 28 2026 at 2:01 AM PDT
Northwest MLS as distributed by MLS Grid
Last checked Aug 28 2026 at 2:01 AM PDT
Bathroom Details
- Full Bathroom: 1
- 3/4 Bathroom: 1
- Half Bathroom: 1
Interior Features
- High Tech Cabling
- Wired for Generator
- Dishwasher
- Microwave
- Fireplace
- Refrigerator
- Dryer
- Washer
- Dbl Pane/Storm Window
- Bath Off Primary
- Vaulted Ceiling(s)
- Ceiling Fan(s)
- Water Heater
- Walk-In Closet(s)
- Security System
- Skylight(s)
- Tankless Water Heater
- Hot Tub/Spa
- Dining Room
- Stove(s)/Range(s)
Subdivision
- Wellington
Lot Information
- Dead End Street
- Paved
- Secluded
- Cul-De-Sac
- Adjacent to Public Land
Property Features
- Deck
- Gas Available
- Patio
- Electric Car Charging
- Cable Tv
- High Speed Internet
- Green House
- Fenced-Partially
- Hot Tub/Spa
- Fireplace: Gas
- Fireplace: 1
- Foundation: Poured Concrete
Heating and Cooling
- Forced Air
- Heat Pump
Flooring
- Hardwood
- Vinyl
- Carpet
Exterior Features
- Brick
- Wood
- Roof: Composition
Utility Information
- Sewer: Septic Tank
- Fuel: Electric, Natural Gas
School Information
- Elementary School: Wellington Elem
- Middle School: Leota Middle School
- High School: Woodinville Hs
Parking
- Driveway
- Off Street
- Attached Garage
Living Area
- 2,409 sqft
Additional Listing Info
- Buyer Brokerage Compensation: 2.5
Buyer's Brokerage Compensation not binding unless confirmed by separate agreement among applicable parties.
Estimated Monthly Mortgage Payment
*Based on Fixed Interest Rate withe a 30 year term, principal and interest only
Listing price
Down payment
%
Interest rate
%Mortgage calculator estimates are provided by Windermere Real Estate and are intended for information use only. Your payments may be higher or lower and all loans are subject to credit approval.
Disclaimer: IDX information is provided exclusively for consumers' personal, noncommercial use. It may not be used for any purpose other than to identify prospective properties consumers may be interested in purchasing. The data is deemed reliable but is not guaranteed by MLS GRID. Use of the MLS GRID Data may be subject to an end user license agreement prescribed by the Member Participant's applicable MLS, if any, and as amended from time to time.
Based on information submitted to the MLS GRID as of 8/27/2026 19:01. All data is obtained from various sources and may not have been verified by broker or MLS GRID. Supplied Open House Information is subject to change without notice. All information should be independently reviewed and verified for accuracy. Properties may or may not be listed by the office/agent presenting the information.


