
Listing Courtesy of: Spokane MLS as distributed by MLS GRID / Listed By: Chris Foster, Windermere Valley Liberty Lake
15205 E 21st Ave Spokane Valley, WA 99037
Active (1 Days)
$550,000 (USD)
OPEN HOUSE TIMES
-
OPENSat, May 301:00 pm - 3:00 pm
-
OPENSun, May 311:00 pm - 3:00 pm
Description
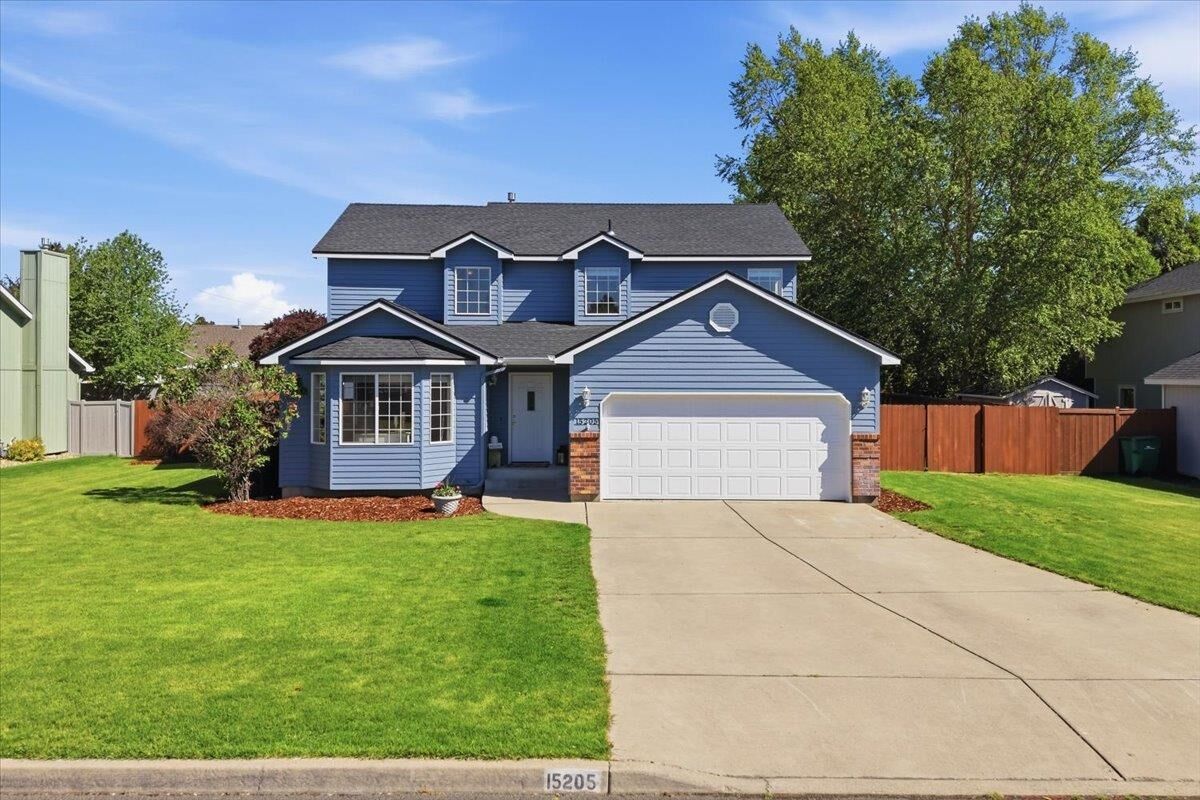
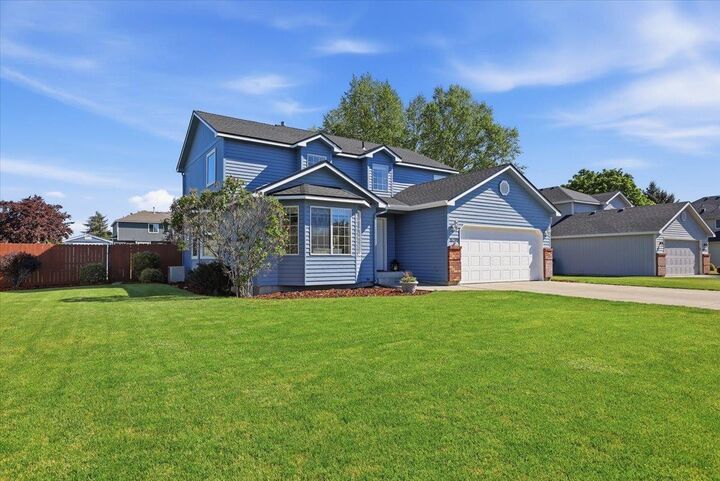
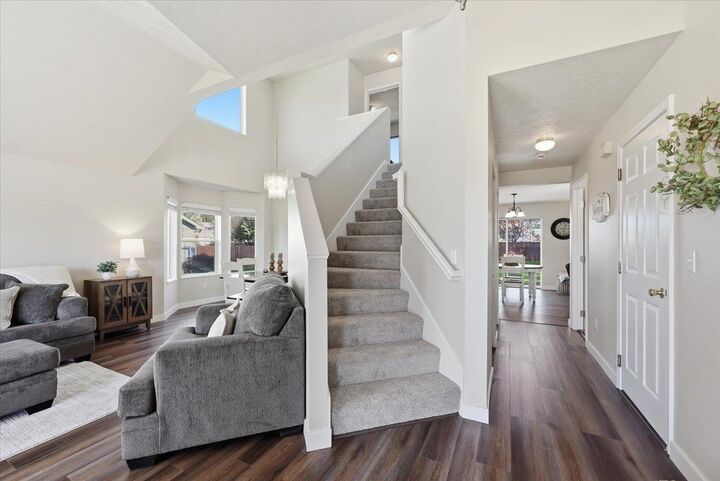
Beautifully updated home in the heart of Veradale, within the Central Valley School District. The main level features cathedral ceilings in the formal living and dining rooms, creating an airy, light-filled atmosphere. A gas fireplace with a stunning brick accent wall anchors the cozy family room, while the kitchen includes a gas range and connects seamlessly to the living spaces. Extensive recent updates show true pride of ownership: brand-new roof (2025), fresh exterior paint (2023), and a new storage shed (2024). The interior feels modern with updated bathrooms, fresh paint, new carpet upstairs, and durable LifeProof LVP flooring (2022). The main floor is finished with upgraded 4-inch wood wrap trim for a custom touch. Upstairs you will find 3 bedrooms, including a spacious primary suite. The finished basement offers more space with an additional bedroom, bathroom, and flexibility for a rec room, office, or gym. This home is Move-in ready and is a must-see!
MLS #:
202617999
202617999
Taxes
$5,449
$5,449
Lot Size
0.29 acres
0.29 acres
Type
Single-Family Home
Single-Family Home
Year Built
1997
1997
Style
Two Story
Two Story
Views
Territorial
Territorial
School District
Central Valley
Central Valley
County
Spokane County
Spokane County
Listed By
Chris Foster, Windermere Valley Liberty Lake
Source
Spokane MLS
Last checked May 26 2026 at 11:01 PM PDT
Spokane MLS
Last checked May 26 2026 at 11:01 PM PDT
Bathroom Details
Interior Features
- Hot Water
Kitchen
- Disposal
- Microwave
- Dryer
- Washer
- Dishwasher
- Gas Range
- Range
Subdivision
- Autumn Crest
Lot Information
- Level
- Fenced Yard
- Sprinkler - Automatic
Property Features
- Fireplace: Gas
Heating and Cooling
- Forced Air
- Natural Gas
- Central Air
Basement Information
- Finished
- Full
- Rec/Family Area
- Walk-Out Access
Homeowners Association Information
- Dues: $325/Annually
Exterior Features
- Stge Shd
- Roof: Composition
School Information
- Elementary School: Sunrise
- Middle School: Evergreen
- High School: Central Valley
Parking
- Attached
- Garage Door Opener
Stories
- 2
Living Area
- 2,917 sqft
Estimated Monthly Mortgage Payment
*Based on Fixed Interest Rate withe a 30 year term, principal and interest only
Listing price
Down payment
%
Interest rate
%Mortgage calculator estimates are provided by Windermere Real Estate and are intended for information use only. Your payments may be higher or lower and all loans are subject to credit approval.
Disclaimer: © 2022 Spokane Association of Realtors, All Rights Reserved. Information Deemed Reliable But Not Guaranteed. Use of these search facilities other than by a consumer seeking to purchase or lease real estate is prohibited.
Based on information submitted to the MLS GRID as of 5/26/2026 16:01. All data is obtained from various sources and may not have been verified by broker or MLS GRID. Supplied Open House Information is subject to change without notice. All information should be independently reviewed and verified for accuracy. Properties may or may not be listed by the office/agent presenting the information.


