
Listing Courtesy of:  Northwest MLS as distributed by MLS GRID / Listed By: Michael Schrepfer, Windermere Real Estate Co.
 Northwest MLS as distributed by MLS GRID / Listed By: Michael Schrepfer, Windermere Real Estate Co.
 1503 Holly Vista Drive Snohomish, WA 98290
Active
$995,000 (USD)
OPEN HOUSE TIMES
-
OPENSat, Aug 2912 noon - 3:00 pm
Description
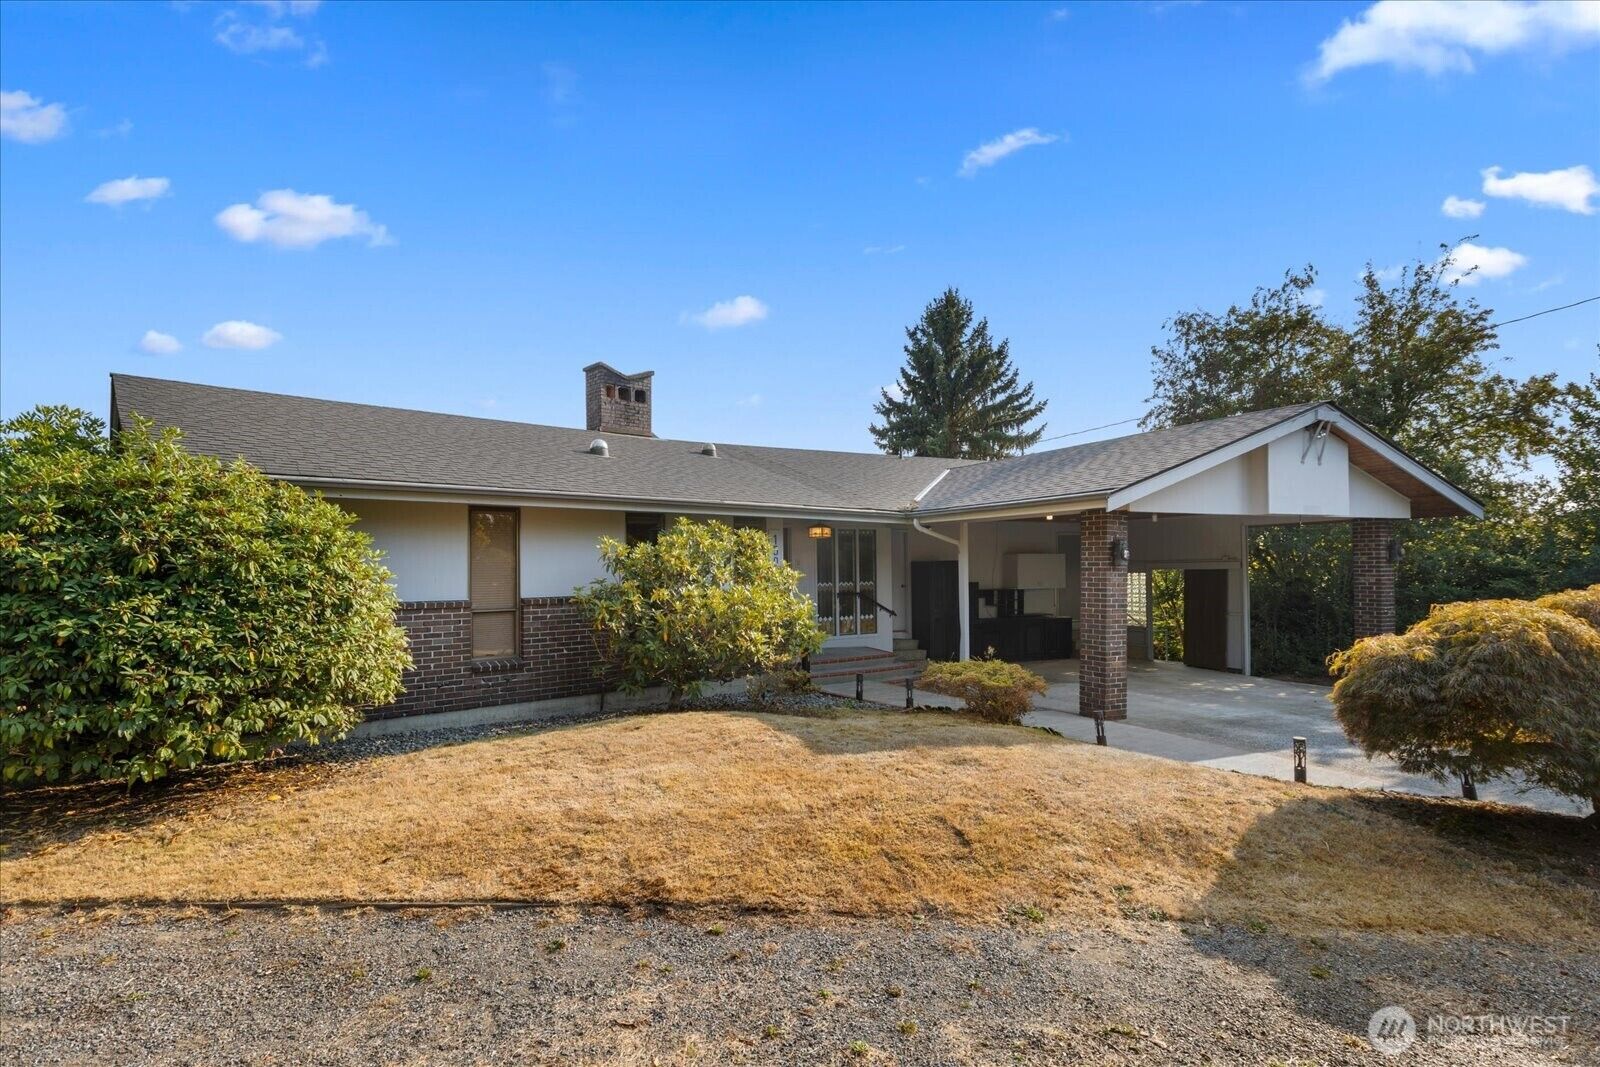
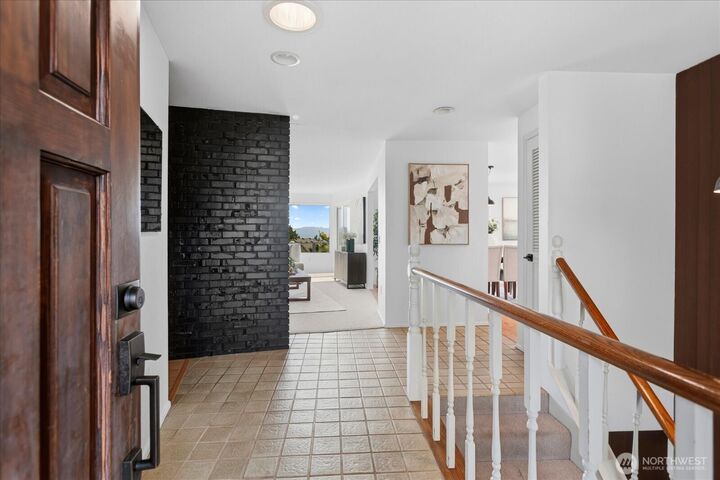
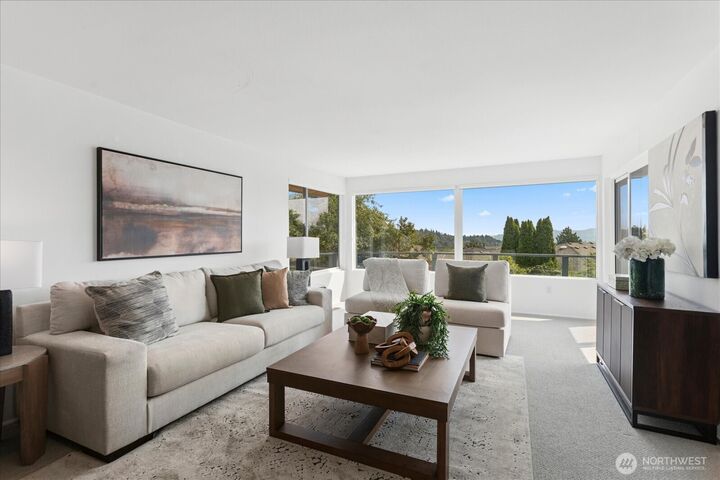
Tucked away on a private cul-de-sac, this mid-century gem offers sweeping southerly views and abundant natural light through large picture windows. The home features 4 bedrooms, 2 full baths, and 2 half baths, with an open main living area ideal for entertaining or relaxing with loved ones. The dining room and kitchen flow naturally from the living space, and the kitchen provides generous storage and counter space. A half bath and utility room sit just off the kitchen. The main-floor primary suite includes direct access to the deck. Downstairs, you’ll find a media room, an additional sitting area with a fireplace, a large storage or game room, the fourth bedroom, and another half bath. Roof and AC were installed within the last 4 years. Set on more than half an acre atop a bluff, the property offers privacy and views of the Cascades, Olympics, and Mt. Rainier from the kitchen and expansive deck. Enjoy close proximity to Blackmans Lake, downtown Snohomish, and many outdoor adventures.
MLS #:
2574788
2574788
Taxes
$8,673(2026)
$8,673(2026)
Lot Size
0.59 acres
0.59 acres
Type
Single-Family Home
Single-Family Home
Year Built
1971
1971
Style
1 Story W/Bsmnt.
1 Story W/Bsmnt.
Views
Territorial, Mountains
Territorial, Mountains
School District
Snohomish
Snohomish
County
Snohomish County
Snohomish County
Community
In Town - Snohomish
In Town - Snohomish
Listed By
Michael Schrepfer, Windermere Real Estate Co.
Source
Northwest MLS as distributed by MLS Grid
Last checked Aug 27 2026 at 11:00 PM PDT
Northwest MLS as distributed by MLS Grid
Last checked Aug 27 2026 at 11:00 PM PDT
Bathroom Details
- Full Bathroom: 1
- 3/4 Bathroom: 1
- Half Bathrooms: 2
Interior Features
- Dishwasher
- Disposal
- Fireplace
- Refrigerator
- Dbl Pane/Storm Window
- Bath Off Primary
- Water Heater
- Skylight(s)
- Dining Room
- Stove(s)/Range(s)
Subdivision
- In Town - Snohomish
Lot Information
- Dead End Street
- Paved
- Cul-De-Sac
Property Features
- Deck
- Gas Available
- Patio
- Shop
- High Speed Internet
- Outdoor Fireplace
- Fireplace: Gas
- Fireplace: Wood Burning
- Fireplace: 2
- Foundation: Poured Concrete
Heating and Cooling
- Forced Air
Basement Information
- Daylight
Flooring
- Carpet
- Laminate
Exterior Features
- Brick
- Wood
- Roof: Composition
Utility Information
- Sewer: Sewer Connected
- Fuel: Electric, Natural Gas
School Information
- Elementary School: Buyer to Verify
- Middle School: Buyer to Verify
- High School: Snohomish High
Parking
- Attached Carport
Stories
- 1
Living Area
- 2,975 sqft
Additional Listing Info
- Buyer Brokerage Compensation: 2.5
Buyer's Brokerage Compensation not binding unless confirmed by separate agreement among applicable parties.
Estimated Monthly Mortgage Payment
*Based on Fixed Interest Rate withe a 30 year term, principal and interest only
Listing price
Down payment
%
Interest rate
%Mortgage calculator estimates are provided by Windermere Real Estate and are intended for information use only. Your payments may be higher or lower and all loans are subject to credit approval.
Disclaimer: IDX information is provided exclusively for consumers' personal, noncommercial use. It may not be used for any purpose other than to identify prospective properties consumers may be interested in purchasing. The data is deemed reliable but is not guaranteed by MLS GRID. Use of the MLS GRID Data may be subject to an end user license agreement prescribed by the Member Participant's applicable MLS, if any, and as amended from time to time.
Based on information submitted to the MLS GRID as of 8/27/2026 16:00. All data is obtained from various sources and may not have been verified by broker or MLS GRID. Supplied Open House Information is subject to change without notice. All information should be independently reviewed and verified for accuracy. Properties may or may not be listed by the office/agent presenting the information.


