
Listing Courtesy of:  Northwest MLS as distributed by MLS GRID / Listed By: Clive Egdes & Julie Taylor, Windermere Real Estate Central, Inc.; Julie & Clive, Bellevue West / Windermere Real Estate East, Inc.
 Northwest MLS as distributed by MLS GRID / Listed By: Clive Egdes & Julie Taylor, Windermere Real Estate Central, Inc.; Julie & Clive, Bellevue West / Windermere Real Estate East, Inc.
 1618 5th Place Kirkland, WA 98033
Active
$1,650,000 (USD)
OPEN HOUSE TIMES
-
OPENSat, Aug 291:00 pm - 4:00 pm
-
OPENSun, Aug 301:00 pm - 4:00 pm

Description
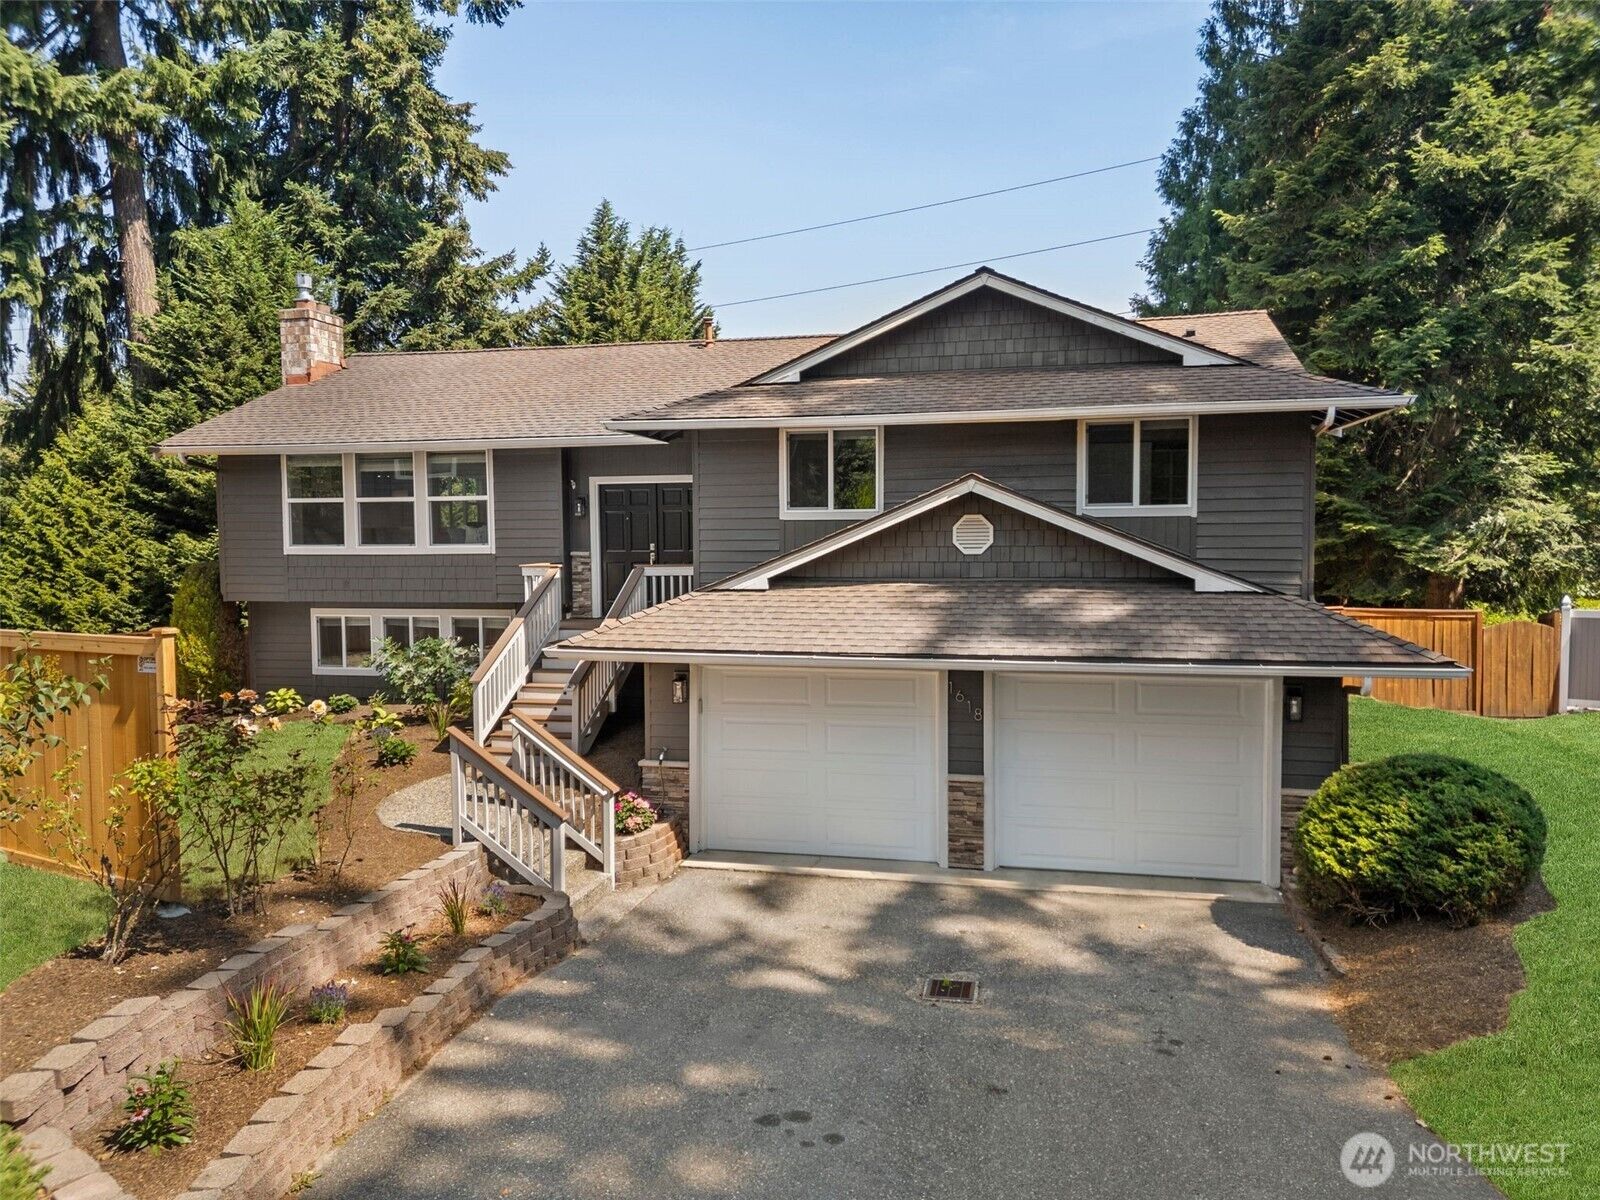
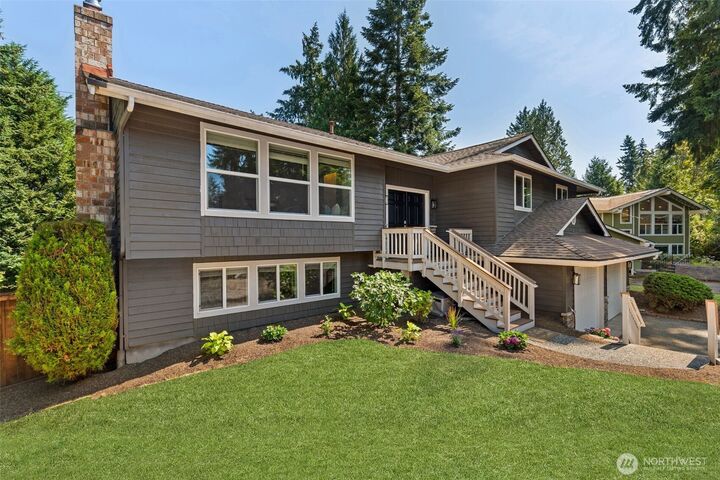
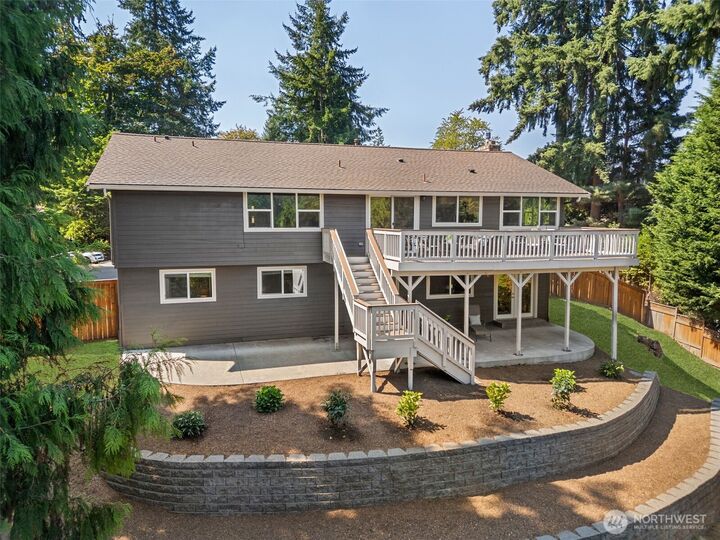
Charming coastal vibe in the East of Market neighborhood on a huge lot, in a quiet cul-de-sac steps to the best schools including Peter Kirk Elementary and Kirkland Middle School. Enter to vaulted ceilings and lovely bookshelves with built-in seating under a large picture window, open to the dining room, kitchen and breakfast room. Chef’s kitchen with island gives you ample counter space, stainless steel appliances and eating area with sliding doors to the entertainer's deck overlooking the expansive backyard with space for a pool, pickleball court, Adu or Dadu. The primary suite features private territorial views with a spa bath and custom walk-in closet. Two secondary bedrooms on the main floor with walk-in custom closets share a full bathroom. The lower level includes a generously sized rec room, a separate oversized guest suite and 3/4 bath. Perfect for multi-generational living with a separate entrance. A sliding door provides perfect access to the lower level patio and yard. New exterior paint, new stove, designer lighting and so much more. This home is a perfect balance of serene, cul-de-sac privacy with the energetic lifestyle of downtown Kirkland. With its flexible layout and recent updates, this move-in ready property is truly a rare find. Minutes to downtown Kirkland's upscale restaurants, boutiques, art galleries, beaches and so many things to discover!
MLS #:
2573779
2573779
Taxes
$15,941(2025)
$15,941(2025)
Lot Size
0.26 acres
0.26 acres
Type
Single-Family Home
Single-Family Home
Year Built
1978
1978
Style
Split Entry
Split Entry
Views
Territorial
Territorial
School District
Lake Washington
Lake Washington
County
King County
King County
Community
East of Market
East of Market
Listed By
Clive Egdes & Julie Taylor, Windermere Real Estate Central, Inc.
Julie & Clive, Windermere Real Estate East, Inc.
Julie & Clive, Windermere Real Estate East, Inc.
Source
Northwest MLS as distributed by MLS Grid
Last checked Aug 27 2026 at 11:00 PM PDT
Northwest MLS as distributed by MLS Grid
Last checked Aug 27 2026 at 11:00 PM PDT
Bathroom Details
- Full Bathroom: 1
- 3/4 Bathrooms: 2
Interior Features
- Dishwasher
- Microwave
- Disposal
- Fireplace
- Refrigerator
- Dryer
- Washer
- Dbl Pane/Storm Window
- Bath Off Primary
- Vaulted Ceiling(s)
- Water Heater
- Walk-In Closet(s)
- Dining Room
- Stove(s)/Range(s)
Subdivision
- East Of Market
Lot Information
- Dead End Street
- Paved
- Cul-De-Sac
Property Features
- Deck
- Gas Available
- Patio
- Cable Tv
- Fenced-Partially
- Fireplace: Gas
- Fireplace: Wood Burning
- Fireplace: 2
- Foundation: Poured Concrete
Heating and Cooling
- Forced Air
Basement Information
- Daylight
- Finished
Flooring
- Hardwood
- Carpet
Exterior Features
- Wood Products
- Roof: Composition
Utility Information
- Sewer: Sewer Connected
- Fuel: Electric, Natural Gas
School Information
- Elementary School: Peter Kirk Elementary
- Middle School: Kirkland Middle
- High School: Lake Wash High
Parking
- Attached Garage
Living Area
- 2,526 sqft
Additional Listing Info
- Buyer Brokerage Compensation: 2.5
Buyer's Brokerage Compensation not binding unless confirmed by separate agreement among applicable parties.
Estimated Monthly Mortgage Payment
*Based on Fixed Interest Rate withe a 30 year term, principal and interest only
Listing price
Down payment
%
Interest rate
%Mortgage calculator estimates are provided by Windermere Real Estate and are intended for information use only. Your payments may be higher or lower and all loans are subject to credit approval.
Disclaimer: IDX information is provided exclusively for consumers' personal, noncommercial use. It may not be used for any purpose other than to identify prospective properties consumers may be interested in purchasing. The data is deemed reliable but is not guaranteed by MLS GRID. Use of the MLS GRID Data may be subject to an end user license agreement prescribed by the Member Participant's applicable MLS, if any, and as amended from time to time.
Based on information submitted to the MLS GRID as of 8/27/2026 16:00. All data is obtained from various sources and may not have been verified by broker or MLS GRID. Supplied Open House Information is subject to change without notice. All information should be independently reviewed and verified for accuracy. Properties may or may not be listed by the office/agent presenting the information.


