
Listing Courtesy of:  Northwest MLS as distributed by MLS GRID / Listed By: Renata Mason, Windermere Real Estate Whatcom, Inc.
 Northwest MLS as distributed by MLS GRID / Listed By: Renata Mason, Windermere Real Estate Whatcom, Inc.
 3226 Velvet Lane Custer, WA 98240
Active (35 Days)
$895,000 (USD)
OPEN HOUSE TIMES
-
OPENSun, May 311:00 pm - 3:00 pm

Description
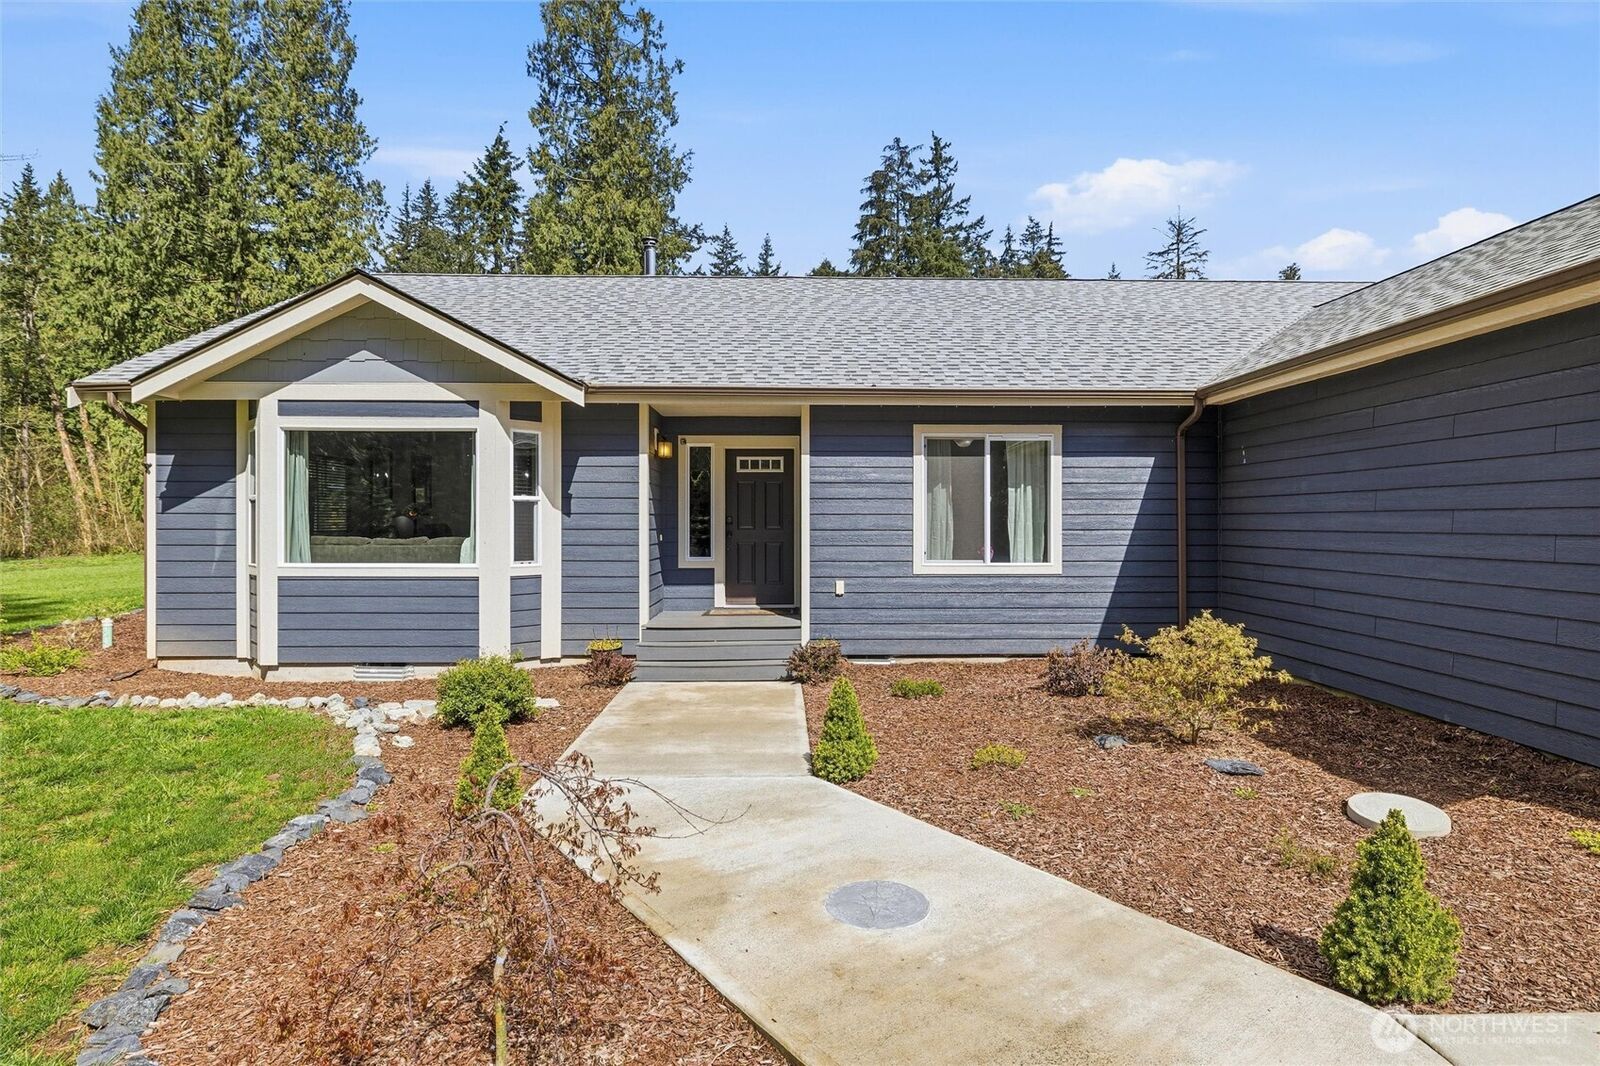
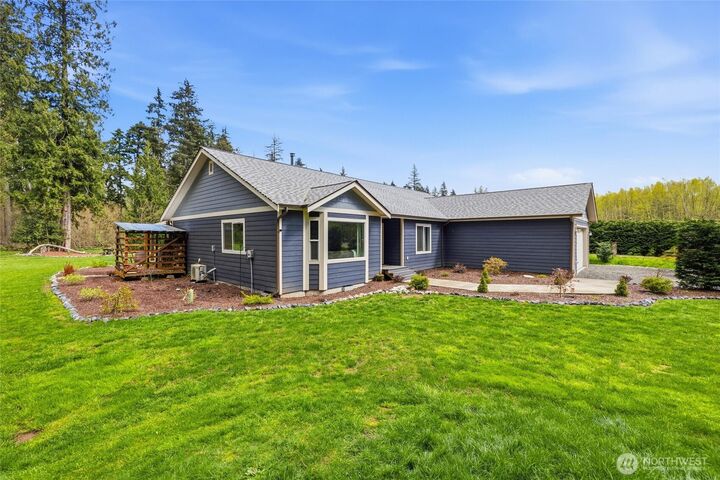
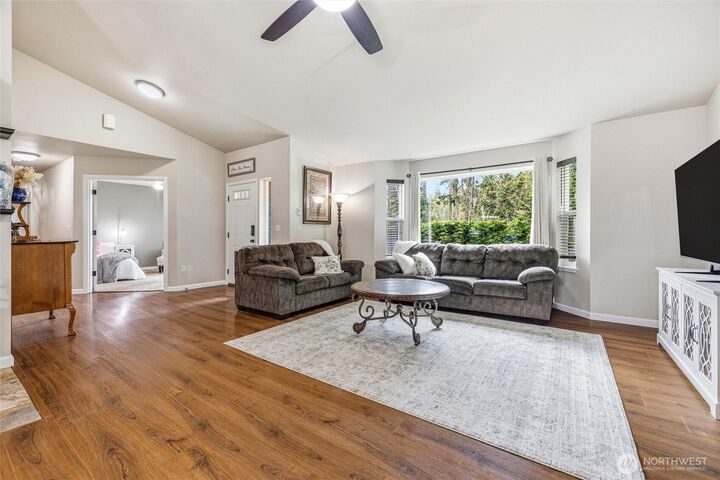
Nestled in a serene, park-like setting, this beautiful single-level property strikes the perfect balance between comfort and nature. Unwind or entertain on the expansive deck enveloped by lush forest, or savor quiet moments beneath the charming gazebo. Inside, a bright and airy open floor plan flows effortlessly — a cozy wood stove anchoring the space and making it ideal for gatherings large and small. Generator wiring offers year-round peace of mind, while generous RV parking and a dedicated area ready for your dream shop give you room to grow. A true retreat from the everyday, yet just minutes from town, shopping, and local amenities.
MLS #:
2508819
2508819
Taxes
$5,947(2026)
$5,947(2026)
Lot Size
6.49 acres
6.49 acres
Type
Single-Family Home
Single-Family Home
Year Built
2021
2021
Style
1 Story
1 Story
Views
Territorial
Territorial
School District
Ferndale
Ferndale
County
Whatcom County
Whatcom County
Community
Custer
Custer
Listed By
Renata Mason, Windermere Real Estate Whatcom, Inc.
Source
Northwest MLS
Last checked May 26 2026 at 10:25 PM PDT
Northwest MLS
Last checked May 26 2026 at 10:25 PM PDT
Bathroom Details
- Full Bathrooms: 2
Interior Features
- Pantry
- Wired for Generator
- Dishwasher
- Microwave
- Fireplace
- Refrigerator
- Dryer
- Washer
- Dbl Pane/Storm Window
- Bath Off Primary
- Vaulted Ceiling(s)
- Ceiling Fan(s)
- Water Heater
- Walk-In Closet(s)
- Stove(s)/Range(s)
Subdivision
- Custer
Lot Information
- Dirt Road
Property Features
- Cabana/Gazebo
- Deck
- Rv Parking
- Outbuildings
- Fireplace: Wood Burning
- Fireplace: 1
- Foundation: Poured Concrete
Heating and Cooling
- Ductless
- Wall Furnace
Flooring
- Vinyl
- Carpet
- Laminate
Exterior Features
- Cement Planked
- Roof: Composition
Utility Information
- Sewer: Septic Tank
- Fuel: Electric
School Information
- Elementary School: Buyer to Verify
- Middle School: Buyer to Verify
- High School: Buyer to Verify
Parking
- Rv Parking
- Attached Garage
Stories
- 1
Living Area
- 2,170 sqft
Listing Price History
Date
Event
Price
% Change
$ (+/-)
May 15, 2026
Price Changed
$895,000
-1%
-$10,000
Apr 21, 2026
Listed
$905,000
-
-
Additional Listing Info
- Buyer Brokerage Compensation: 3
Buyer's Brokerage Compensation not binding unless confirmed by separate agreement among applicable parties.
Estimated Monthly Mortgage Payment
*Based on Fixed Interest Rate withe a 30 year term, principal and interest only
Listing price
Down payment
%
Interest rate
%Mortgage calculator estimates are provided by Windermere Real Estate and are intended for information use only. Your payments may be higher or lower and all loans are subject to credit approval.
Disclaimer: Square footage is based on information available to agent, including County records. Information has not been verified by agent and should be verified by buyer.
Based on information submitted to the MLS GRID as of 5/26/2026 15:25. All data is obtained from various sources and may not have been verified by broker or MLS GRID. Supplied Open House Information is subject to change without notice. All information should be independently reviewed and verified for accuracy. Properties may or may not be listed by the office/agent presenting the information.


