
Listing Courtesy of:  Metrolist / Listed By: Pam Nelson, Windermere Signature Properties
 Metrolist / Listed By: Pam Nelson, Windermere Signature Properties
 12762 Scholarly Way Rancho Cordova, CA 95742
Active (22 Days)
$699,000 (USD)
OPEN HOUSE TIMES
-
OPENFri, Aug 283:30 pm - 6:30 pm

Description
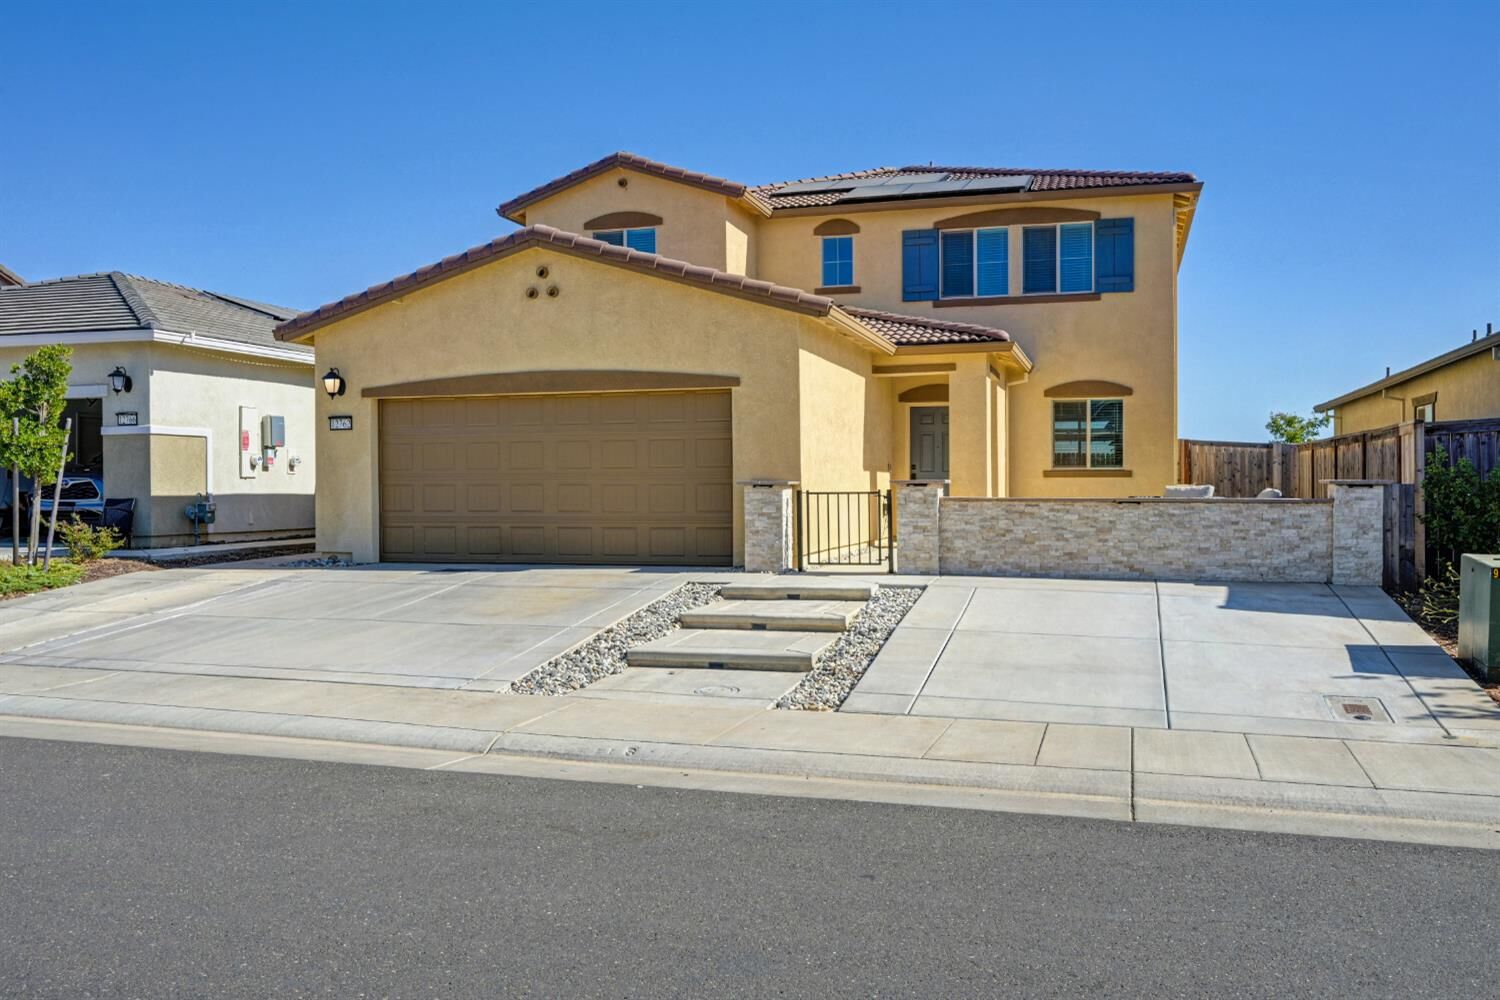
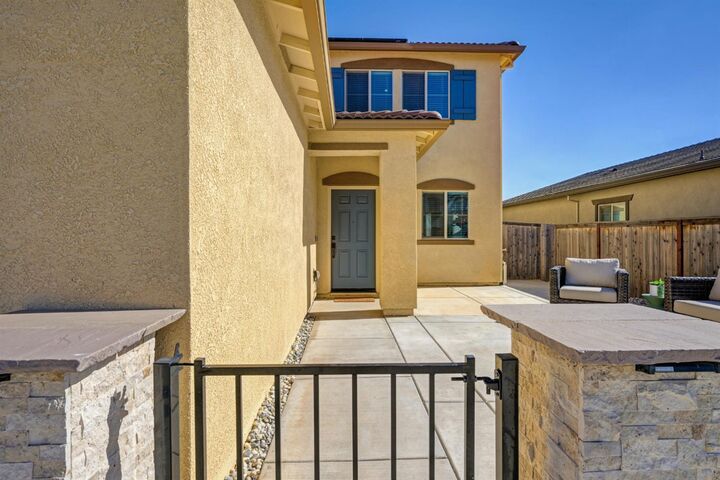
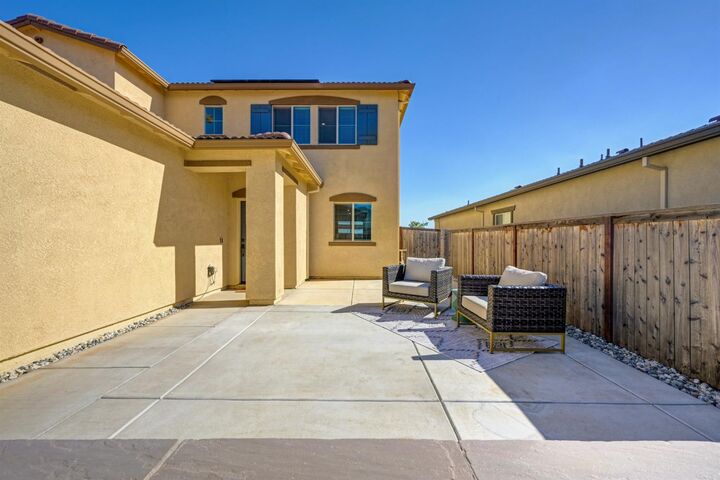
5 bedroom, 3.5 bath home featuring a Next Gen Suite (including an additional kitchenette, living room, bedroom, private bath, washer/dryer, and it's own private entrance), perfect for family, long-term guests, or a private home office. Beautiful curb appeal welcomes you home with a redesigned front yard featuring a striking rock accent wall and inviting courtyard. Inside the main home, the open-concept living and dining areas flow seamlessly into the kitchen, featuring tile flooring, granite counters, stainless gas range, included refrigerator, and views to the backyard. Upstairs, a Spacious Primary Suite offers dual sinks, a walk-in shower, and a gorgeous walk-in closet complete with custom closet system. Large Secondary Bedrooms and a convenient second-floor laundry room complete the 2nd story of this wonderful home. Fully landscaped backyard with an impressive custom patio and retreat-style pergola are ready for entertainment and relaxation alike. Additional highlights include OWNED Solar, Tesla EV charger, tankless water heater, and an added front driveway. Located just a short stroll from the new Cypress Grove Elementary School, this exceptional home offers the perfect combination of modern design, energy efficiency, and versatile living in a Prime Location. Come visit this exceptional home today!
MLS #:
226098060
226098060
Lot Size
4,914 SQFT
4,914 SQFT
Type
Single-Family Home
Single-Family Home
Year Built
2022
2022
School District
Elk Grove Unified
Elk Grove Unified
County
Sacramento County
Sacramento County
Listed By
Pam Nelson, DRE #01120035, Windermere Signature Properties
Source
Metrolist
Last checked Aug 27 2026 at 4:17 PM PDT
Metrolist
Last checked Aug 27 2026 at 4:17 PM PDT
Bathroom Details
- Full Bathrooms: 3
- Partial Bathroom: 1
Interior Features
- Appliances: Free Standing Refrigerator
- Appliances: Free Standing Gas Range
- Appliances: Plumbed for Ice Maker
Kitchen
- Granite Counter
Lot Information
- Auto Sprinkler Front
Property Features
- Fireplace: 0
- Foundation: Slab
Heating and Cooling
- Central
Flooring
- Carpet
- Tile
Exterior Features
- Frame
- Roof: Tile
Utility Information
- Utilities: Natural Gas Connected, Public, Electric, Sewer In & Connected
- Sewer: Public Sewer
Garage
- Attached
Parking
- Attached
Stories
- 2
Living Area
- 2,536 sqft
Estimated Monthly Mortgage Payment
*Based on Fixed Interest Rate withe a 30 year term, principal and interest only
Listing price
Down payment
%
Interest rate
%Mortgage calculator estimates are provided by Windermere Real Estate and are intended for information use only. Your payments may be higher or lower and all loans are subject to credit approval.
Disclaimer: All measurements and all calculations of area are approximate. Information provided by Seller/Other sources, not verified by Broker. All interested persons should independently verify accuracy of information. Provided properties may or may not be listed by the office/agent presenting the information. Data maintained by MetroList® may not reflect all real estate activity in the market. All real estate content on this site is subject to the Federal Fair Housing Act of 1968, as amended, which makes it illegal to advertise any preference, limitation or discrimination because of race, color, religion, sex, handicap, family status or national origin or an intention to make any such preference, limitation or discrimination. MetroList CA data last updated 8/27/26 09:17 Powered by MoxiWorks®


